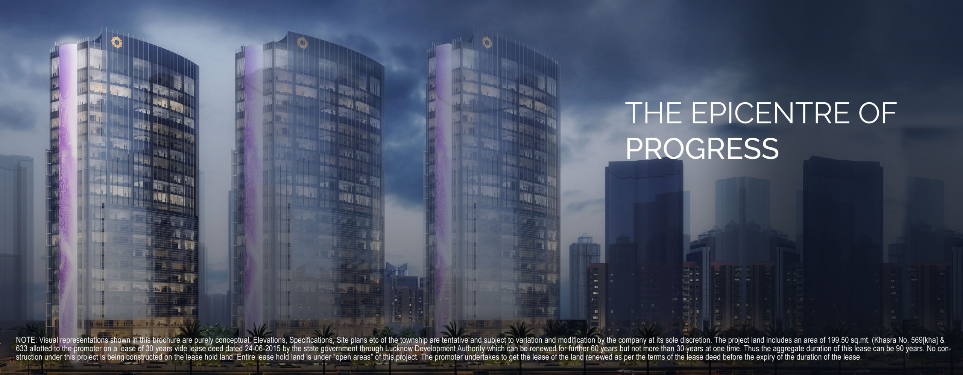
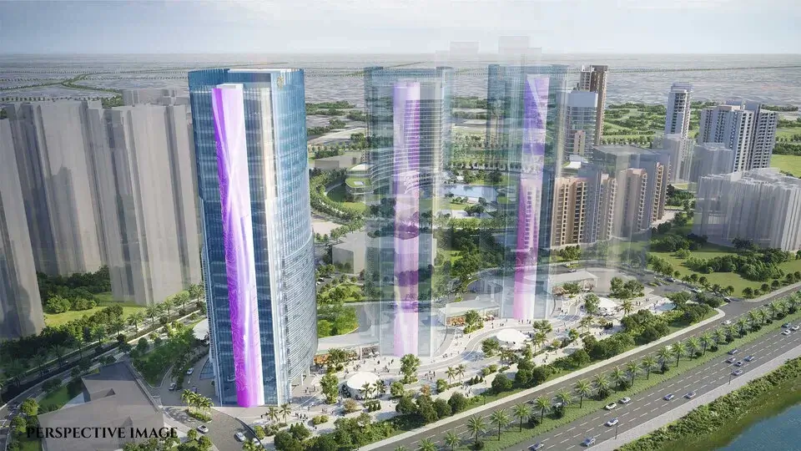
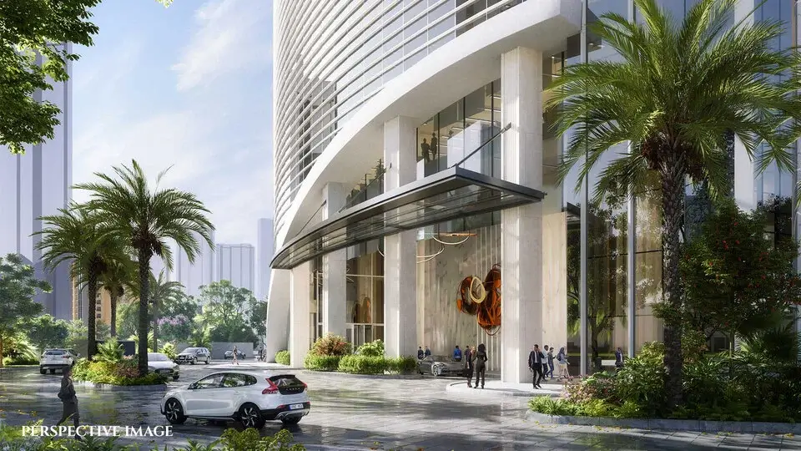
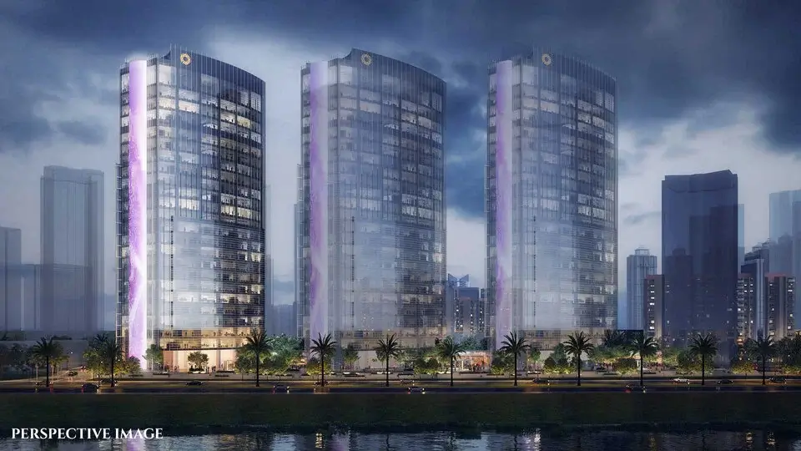
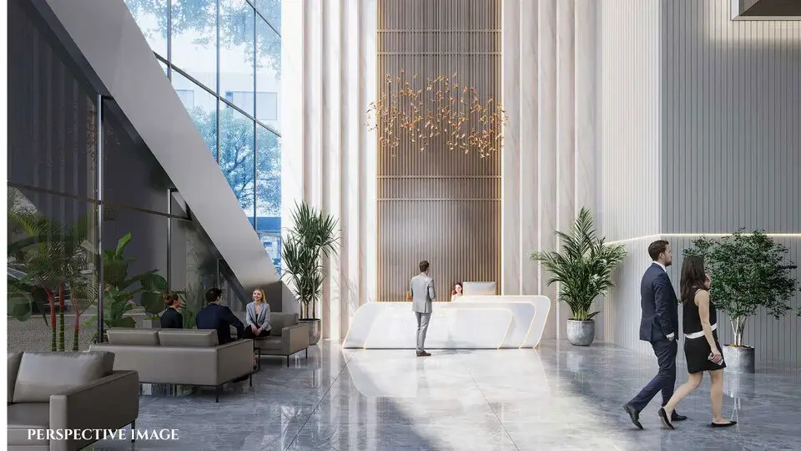
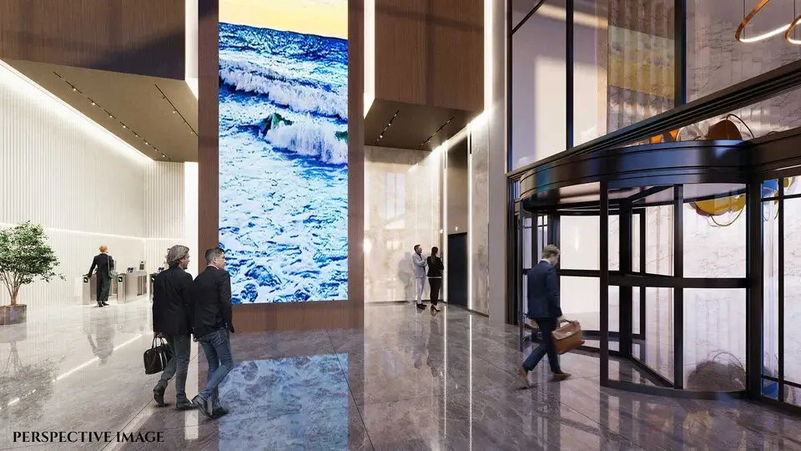
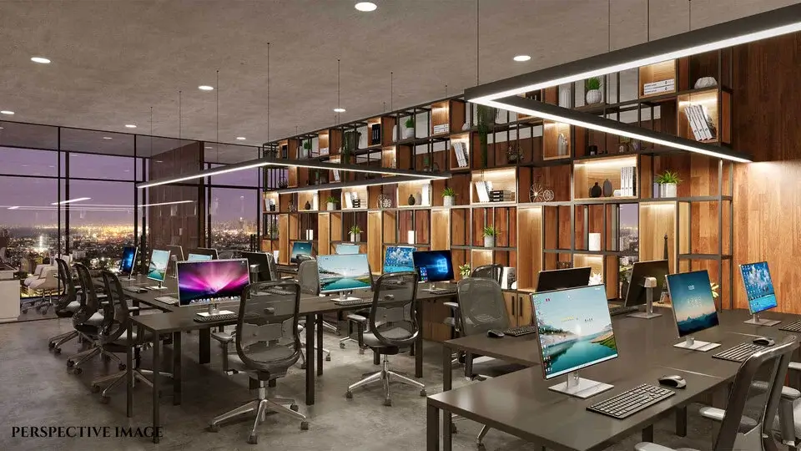
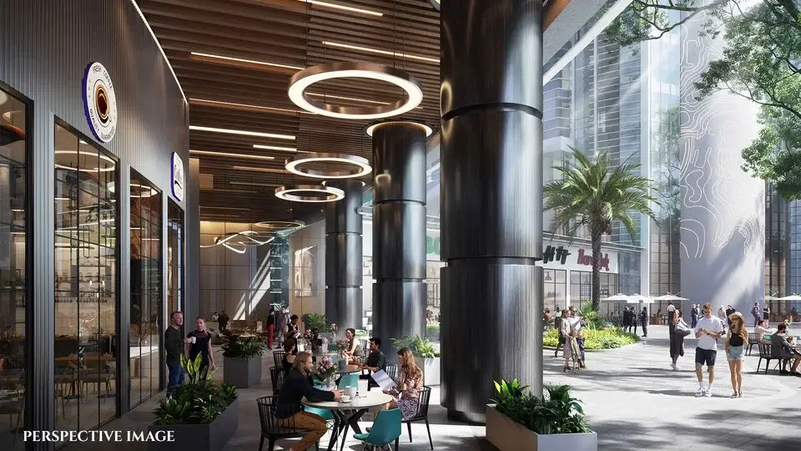
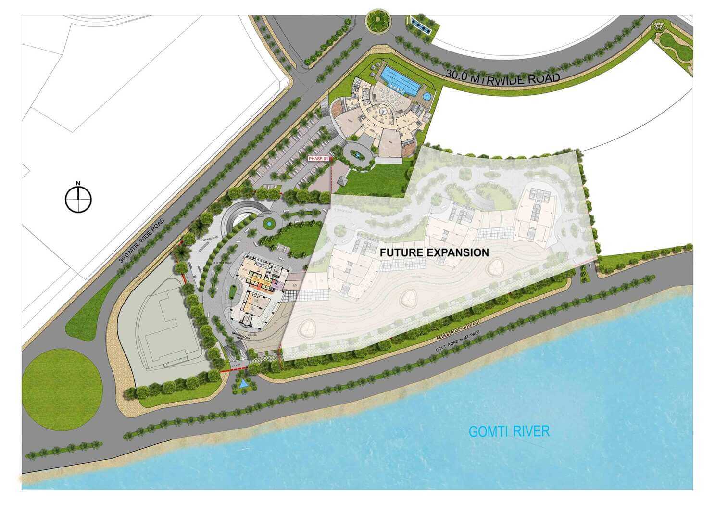
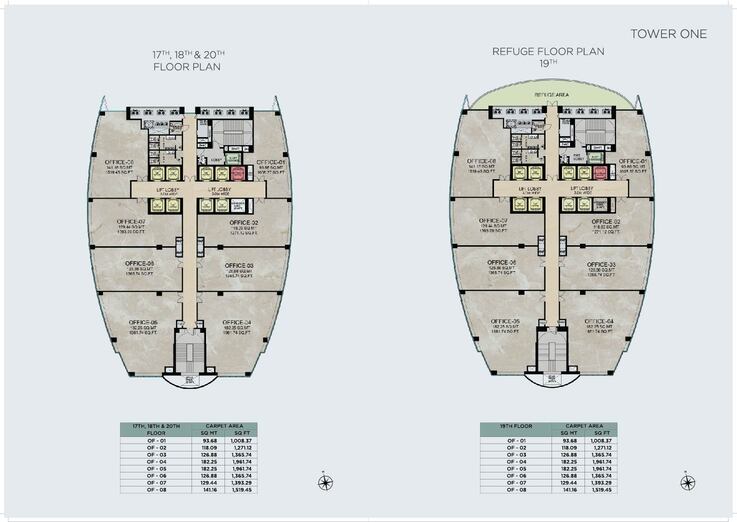
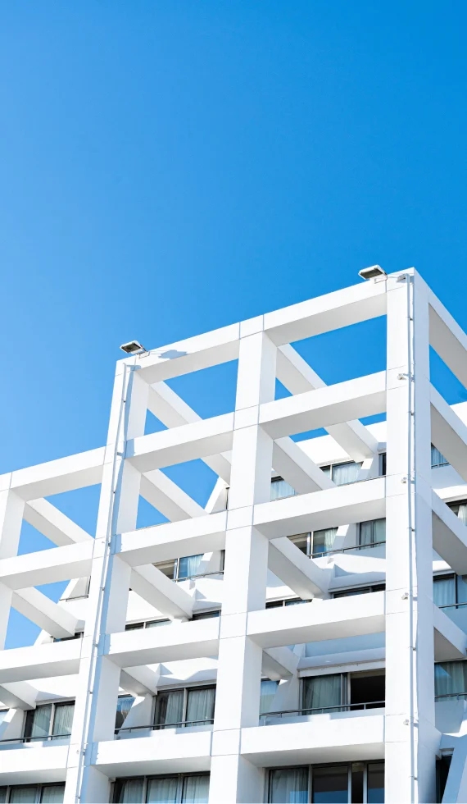
Not only does the glorious Shalimar OneWorld have amazing spaces for residences, downtown and a clubhouse; but at its crux lies the stunning creation for business excellence – Shalimar Business District. It’s solely designed to win over the achiever in you. The imaginative, world-class architecture has redefined what a commercial precinct should be. Discover tall towers with an impressive glass façade interwoven with stylish LED lights, eco-friendly features, hi-tech and hi-speed amenities for all your business requirements and luxurious patios for the team to relax and rejuvenate. Plus, quick access to all the exquisite conveniences of Shalimar OneWorld. Being here will make your work and life thrive more.
Delight In Every Fact Of Life’s Grandeur
Structure: Structure Designed with highest seismic consideration for the zone as stipulated by the BIS Code and for Better safety.
Heights: Slab to Slab: Max. 4.35 Mt.
Exteranal Facade: EXTERANAL FACADE Structural/Curtain Wall Glazing with High Performance glass
Flooring
Entrance & Ground Floor Lift Lobby
Italian Marble/Granite/ Superior Quality Tiles
Typical Floor Lift Lobby
Granite/ Superior Quality Tiles
Typical Floor Corridor
Granite/ Tiles
Common Lobby/area
Wall Finishes
Lift Fascia with Granite/Tile Dado& Acrylic Emulsion Paint on walls
Ceiling Finishes
Gypsum false ceiling and Acrylic Emulsion Paint
Electrical
Power Back Up
100% Power backup
Critical/Emergency Lighting
Emergency lighting in Common area through UPS
Common Toilet
Floor & Walls in Granite/Superior Quality Tiles
Pre-Laminated Board Partition Greenlam/Marino
Or
Equivalent Grohe/Jaquar/Roca or Equivalent toilet Fitting in all common toilets with low flush rates as per Green Buildings norms.
Elevators/lifts
Total 11 Elevators
Guest: 2 Nos.
Occupants: 8 Nos.
Service Lift: 1 Nos.
Hvac System
High Efficiency independent VRV based Air-Conditioning
Demand based basement ventilation
Treated Fresh Air supply in Common Areas& All Offices creating healthy environment for Occupants.
Advanced Smoke Extraction system at every floor & 100% Fire and Life Safety Compliant Design
Security -electronic Surveillance
State of the art security systems with high resolution IP cameras
Automatic visitor verification and Management system
Fire Fighting
Staircase
One Main Staircase and one fire staircase at each level
Sprinklers
Fully Provided in all part of the building
Fire Safety features
Fire Code Complaint & as per National Building Code of India-2016
Fire Doors
2 Hrs. Fire Rated Doors
Water Supply
Water Supply would be available through overhead tanks to each floor level.
Provision for Pantry and Toilets with all offices.
Parking: Ample parking space available in two levels of basement with provision of stack parking system in Lower Basement
Communication System: Infrastructure for World class data & Wi-Fi Services.